
Custom House Plans and Completed Projects in Colorado
Browse our collection of modern mountain house plans, timber frame designs, and completed luxury home projects across Pagosa Springs, Durango, and Southwest Colorado.
Custom House Plans and Projects in Southwest Colorado
Every project in our portfolio was designed and built by our integrated team — from initial architectural concepts through final construction. Browse completed homes across Pagosa Springs, Durango, Bayfield, and the surrounding mountain communities.
Our Recent Work
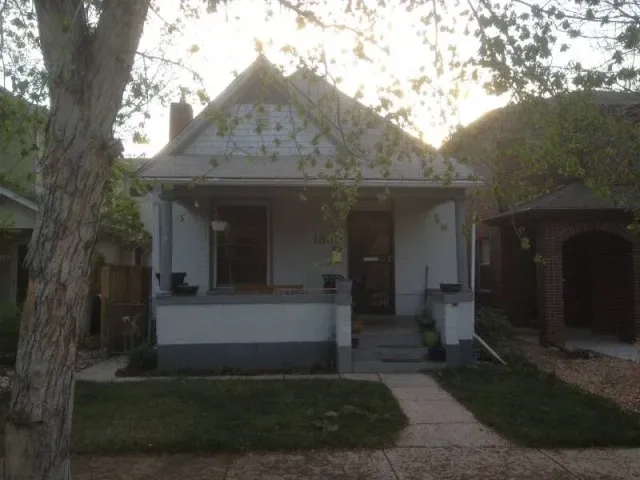
Small Residential Home Before Major Renovations
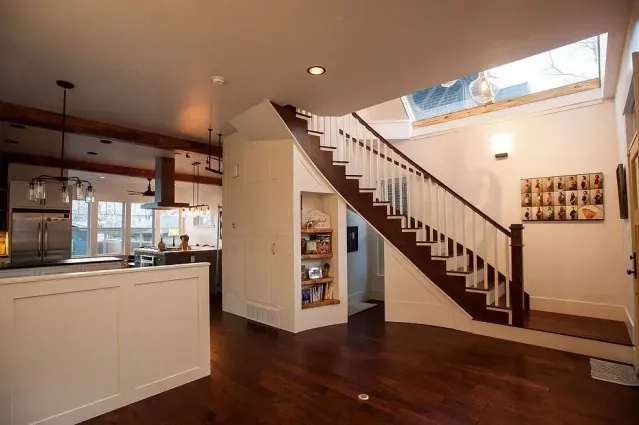
Modern Interior Design with Custom Staircase
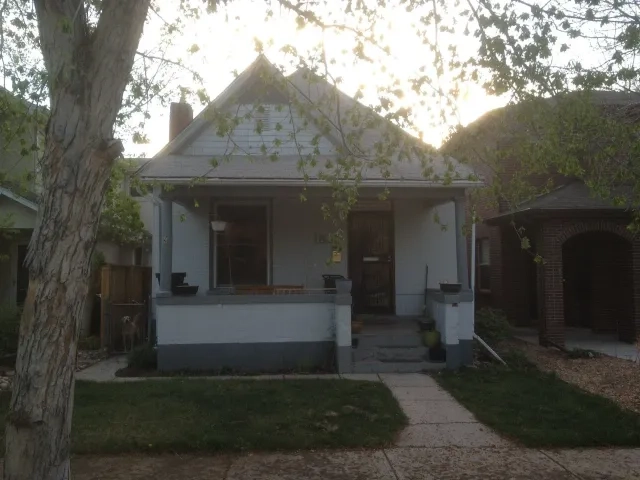
Small Residential Home Before Major Renovations
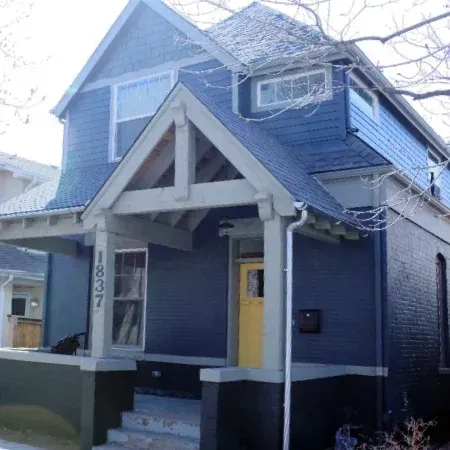
Modern Blue Exterior Home Renovation Project
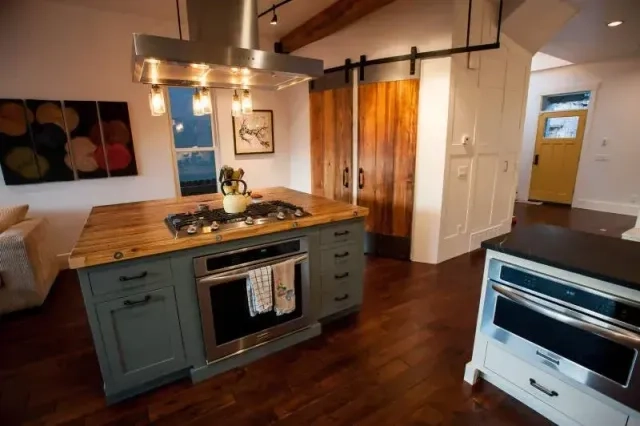
Modern Rustic Kitchen with Custom Island
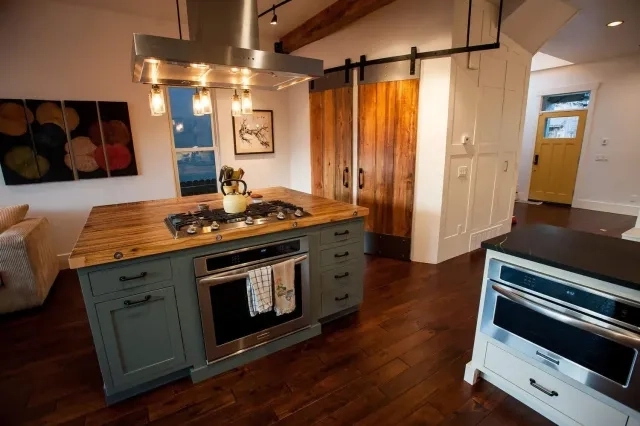
Modern Rustic Kitchen with Custom Island
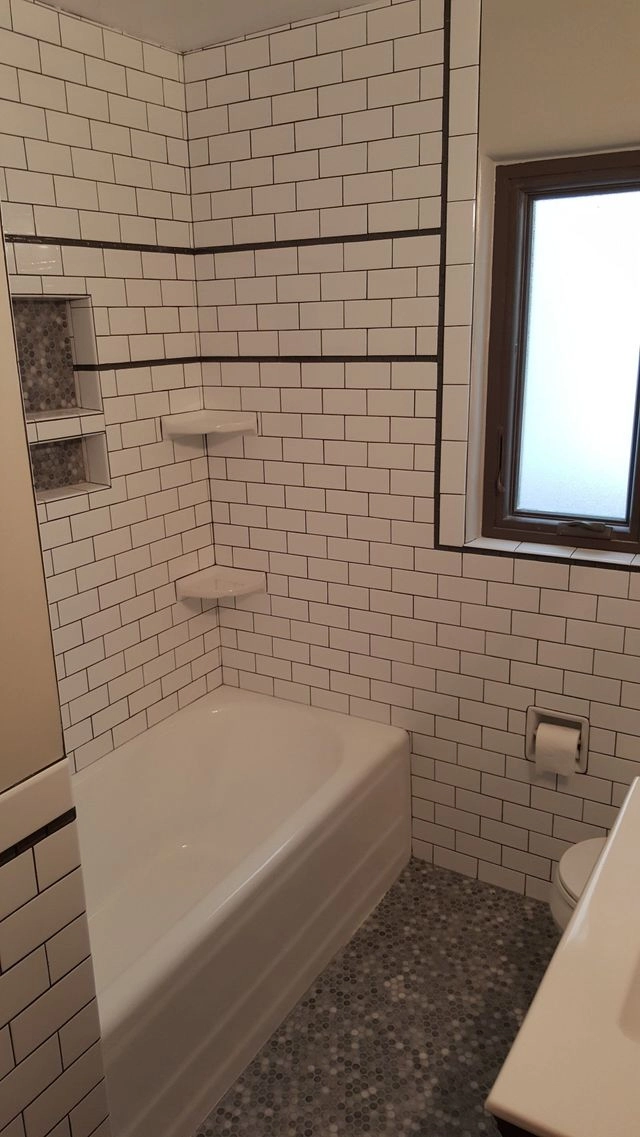
Modern Bathroom Renovation with Subway Tile
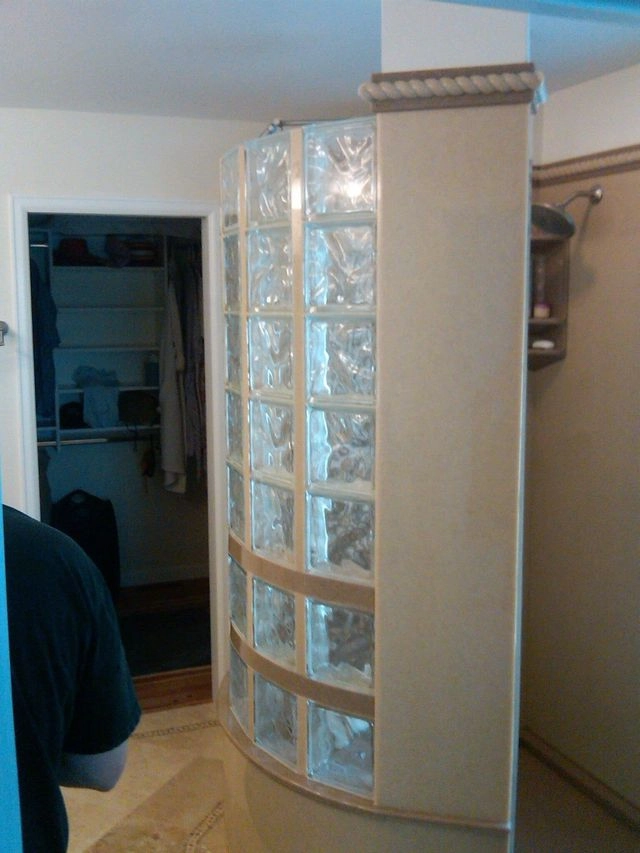
Custom Curved Glass Block Shower Wall
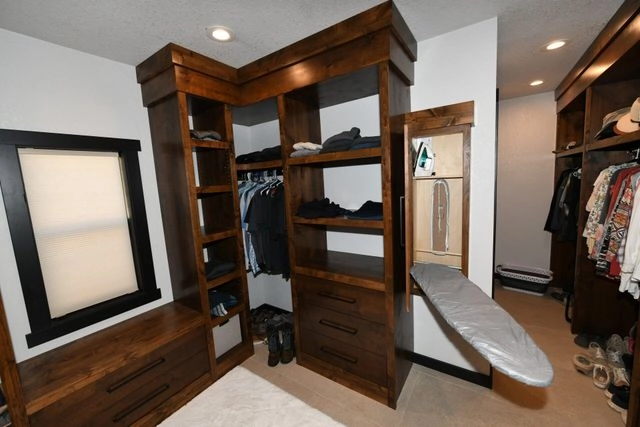
Custom Dark Wood Walk-In Closet Design
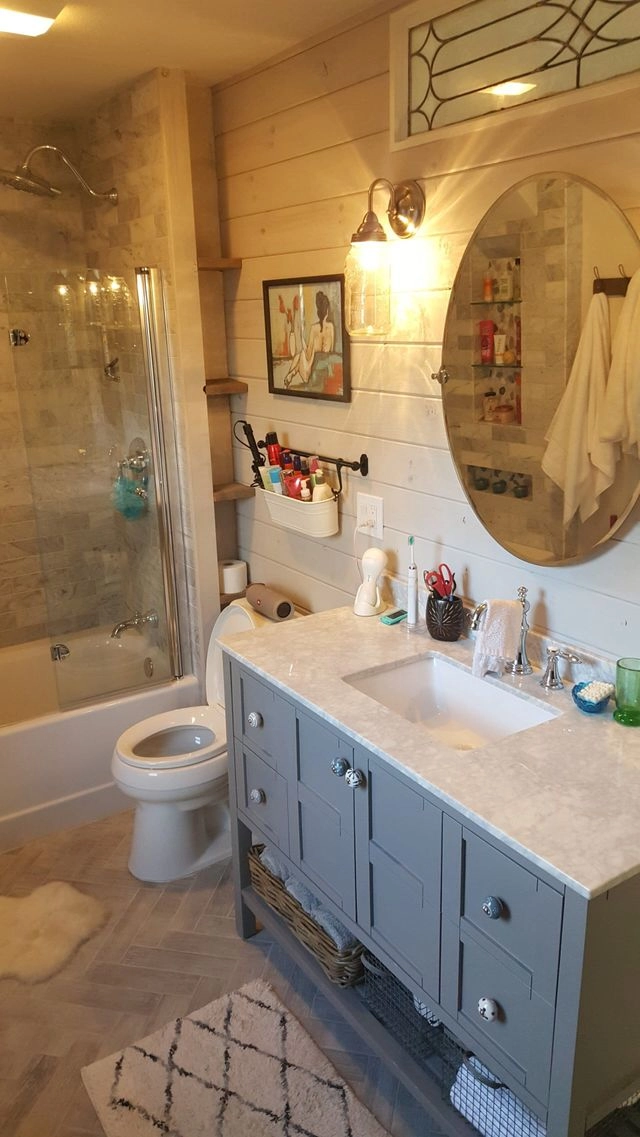
Modern Rustic Bathroom Renovation with Shiplap
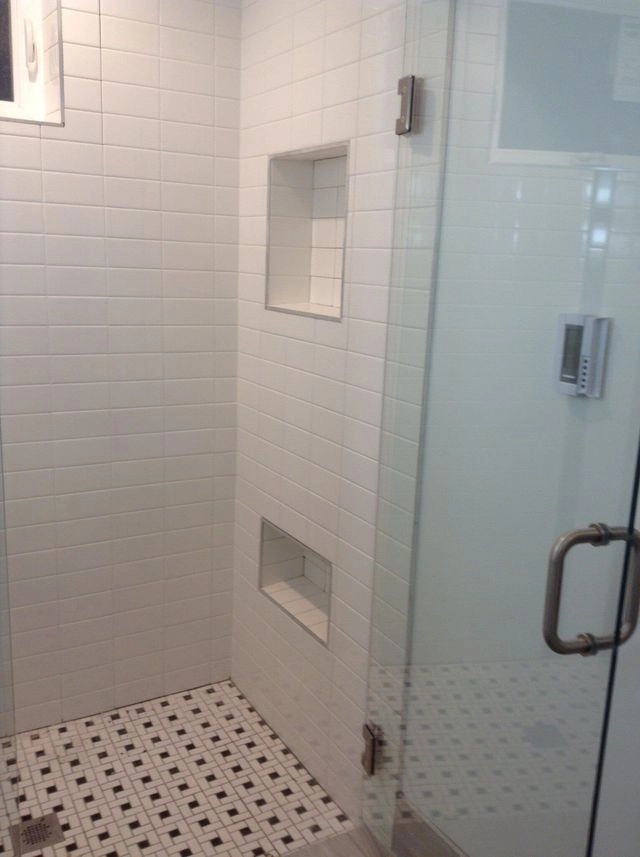
Modern White Subway Tile Shower Renovation
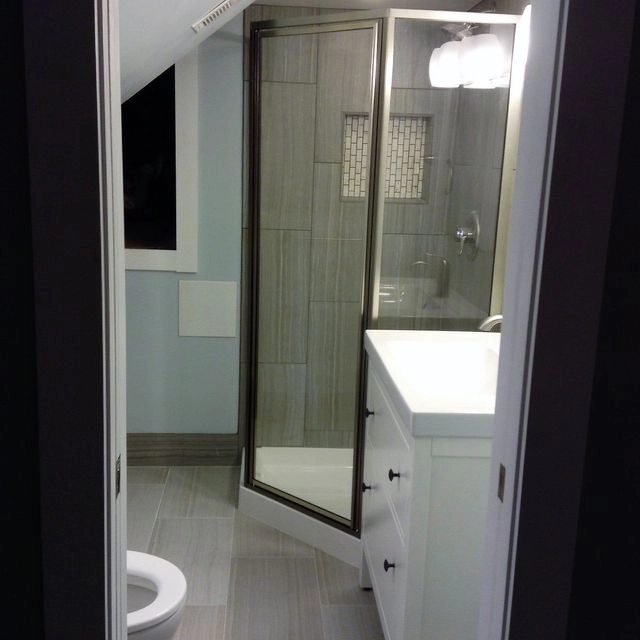
Modern Bathroom Renovation with Glass Shower
Modern Mountain House Plans & Architectural Designs
The Southwest Colorado landscape demands architecture that belongs here. Our modern mountain house plans blend rustic-contemporary aesthetics with the structural engineering required for building at altitude — mixed materials like native stone, reclaimed timber, and architectural steel create homes that look rooted in the terrain while performing at the highest level.
Each set of architectural designs house plans in our portfolio starts with the land itself. We study your lot's orientation, grade, tree coverage, and views before drawing a single line. The result is open-concept layouts that frame the San Juan Mountains through expansive glass walls, floor plans that flow naturally between indoor and outdoor living spaces, and modern home plans that capture the Mountain Modern aesthetic our region is known for.
From expansive deck systems designed for entertaining against mountain backdrops to great rooms with soaring ceilings and exposed structural elements, our custom house plans reflect eight years of building in Pagosa Springs and Durango.
Mountain Modern Aesthetic
Mixed materials — stone, wood, and steel — combined in clean contemporary lines that complement the natural landscape around Pagosa Springs and Durango.
Open-Concept Layouts
Floor plans designed around how mountain families actually live — connected kitchens, great rooms, and outdoor spaces that maximize views and natural light.
Outdoor Living Integration
Covered decks, screened porches, and outdoor kitchens that extend your living space into the Colorado mountain air for three-plus seasons.
Site-Responsive Design
Every plan is adapted to its specific lot — grade, solar orientation, prevailing winds, and view corridors drive the design from day one.
Have a Lot? Let's Design Your Mountain Home
From first sketch to finished construction — our design-build team handles everything. Tell us about your project and we'll show you what's possible.
Structural Timber Framing
Traditional mortise and tenon joinery and precision-milled heavy timbers create exposed beam structures that are both load-bearing and architecturally stunning.
Chalet-Style Plans
Steep-slope optimized chalet house plans with walk-out basements, tiered living spaces, and dramatic window walls that capture panoramic mountain views.
Multi-Generational Floor Plans
Flexible luxury home floor plans with private suites, separate entries, and shared gathering spaces designed for extended family mountain living.
Custom Interior Finishes
Hand-built cabinetry, Rumford fireplaces, live-edge countertops, and reclaimed wood details that bring warmth and character to every room.
Luxury Timber Frame and Log Home Layouts
There's nothing quite like walking into a timber frame home. The exposed beams overhead, the warmth of natural wood, the sense of craftsmanship in every joint — it's the kind of construction that defines mountain living in Southwest Colorado.
Our timber frame house plans range from intimate chalet-style homes tucked into Archuleta County hillsides to grand log-and-timber residences overlooking the Animas Valley near Durango. We design structural timber framing that handles heavy snow loads while creating the soaring interior spaces — cathedral ceilings, loft areas, and open great rooms — that draw people to this region.
Each layout includes luxury details that make these homes livable, not just beautiful: radiant-heated floors, custom cabinetry sized for mountain kitchens, Rumford fireplaces engineered for efficient heat at altitude, and primary suites that feel like retreats. Explore our full range of design-build services to see how we bring these plans to life.
Custom House Plans FAQ
Answers to the questions we hear most from homeowners exploring custom house plans and projects in Pagosa Springs, Durango, and Southwest Colorado.
Frequently Asked Questions
Can I customize your modern mountain house plans?
Every plan we produce at Positive Design Build is fully customizable. Whether you need site-specific modifications for a steep Pagosa Springs lot, interior layout adjustments to accommodate multi-generational living, or structural changes for a particular view orientation, our design-build process makes it straightforward. We use 3D modeling to show you exactly how each modification looks before construction begins, so you can fine-tune room sizes, window placements, and flow until the house layout design fits your family perfectly.
What defines a high-performance mountain house blueprint?
A high-performance mountain house blueprint goes well beyond aesthetics. At our elevation in Southwest Colorado, it means engineered thermal break details that prevent heat loss through walls and foundations, structural systems rated for Archuleta County snow loads, high-efficiency HVAC layouts designed for the thin air at 7,000+ feet, and advanced envelope sealing that keeps conditioned air inside. We design every modern house blueprint to meet or exceed energy performance standards while standing up to the extreme temperature swings our area is known for.
Do you design chalet house plans for steep slopes?
Steep lots are common throughout Pagosa Springs, Durango, and Archuleta County — and we've designed chalet house plans specifically for this terrain. Our approach includes walk-out basement designs that take advantage of grade changes, integrated retaining walls that become part of the home's architecture, tiered floor plans that follow the natural slope, and strategic window placement that captures mountain views from every level. We've built on some of the steepest residential lots in La Plata County, and our site planning process ensures the design works with the land rather than against it.
How do you optimize house layout design for natural light?
Natural light transforms how a mountain home feels. We start every house layout design with a solar path analysis specific to your lot's orientation and surrounding terrain in Southwest Colorado. From there, we position clerestory windows to flood interior spaces with light without sacrificing wall space, design open floor plans that allow sunlight to travel deep into the home, and specify reflective materials on ceilings and light wells where needed. The goal is a home that feels bright and connected to the outdoors through every season — even during our shorter winter days.
What is the difference between timber frame and post and beam plans?
Both are heavy timber construction methods, but the joinery sets them apart. Traditional timber frame house plans use mortise and tenon joints — hand-cut or precision-milled connections held with wooden pegs, creating a frame that's both structural and decorative. Post and beam plans use metal fasteners and connectors, which can reduce fabrication time and cost while still delivering exposed timber aesthetics. Both handle Colorado snow loads exceptionally well. The choice typically comes down to budget, timeline, and how much you value the handcrafted joinery detail. We build both styles throughout Pagosa Springs and Durango.
Do you offer ranch style house plans for mountain terrain?
Yes, single-level ranch style house plans are a popular request from clients in Bayfield, Arboles, and throughout La Plata County. We adapt the classic ranch layout for mountain lots by engineering foundations for sloped terrain, designing covered entries and mudrooms for Colorado weather, and creating open floor plans that maximize views from a single story. Ranch plans also offer excellent accessibility for aging in place — no stairs, wide hallways, and zero-step entries — while maintaining the mountain aesthetic our area is known for.
Can you provide home plans with cost to build estimates?
Transparency in pricing is core to our design-build approach. Every custom house plan we develop includes preliminary cost-to-build estimates broken down by major category — site work, foundation, framing, mechanical systems, and finishes. We factor in variable site costs that are specific to Southwest Colorado mountain building, such as access road improvements, utility runs on remote lots, and slope stabilization. We also present material selection tiers so you can see how different finish levels affect your bottom line. You'll know what your project costs before committing to construction.
What are the common features of your luxury home floor plans?
Our luxury home floor plans reflect how people actually live in Southwest Colorado mountain homes. Standard features include gourmet kitchens with oversized islands and professional-grade appliance layouts, spa-like primary bathrooms with radiant floor heating, smart home integration for lighting and climate control, and expansive mudrooms designed for ski gear, hiking boots, and everything mountain living demands. Most plans also incorporate outdoor living spaces — covered decks, screened porches, and fire pit areas — because half the reason to build here is the outdoor lifestyle around Pagosa Springs and Durango.
Still have questions?
We're here to help you find the answers.
Ready to Start Your Custom Home Project?
Whether you're exploring modern mountain house plans or ready to break ground, our design-build team is here to guide you from concept through construction.
What Our Customers Say
"Louis Garday, Sr Pagosa Springs, CO 81147 Re: Positive Design - Mark Positiviata December 23, 2025 What I immediately learned when we first started renovating my 4,000 sf log home was that above and beyond everything else, MARK IS A CRAFTSMAN AND PROFESSIONAL in the truest meaning of those words. His work for the planned 10 months was all completed in several diverse areas, on time, on budget, adding a professional flair whenever possible, such that I can easily claim that his skill and craftsman like work on every aspect of the engagement, including concrete and tile work, fine detailed carpentry, building a new 30’ by 20’ TREX deck, electrical work, safety grab bars and plumbing, repairs of metal roof, painting and drywall, landscaping, and a complete home Code evaluation and corrective action. His professional work easily yielded an increase of my home's value at double what I spent on the project. That ROI clearly will show up if/when I sell the house in 2026 or beyond. In a highly confident and in an unqualified manner I strongly recommend Positive Design and Mark to anyone needing all manner of home construction from a true professional and frankly a nice guy. Louis J Garday Sr. More Background information: Sometimes you get lucky. I was introduced to Mark at a dinner in late 2024 and the conversation turned to the details of the multi-faceted work I needed need to renovate and upgrade my 4,000 sf home on ten acres preparatory to selling it in the Spring of 2026 (my best estimate at the time for the optimum timing to sell based on the political/economic chaos brought on by Fed, the then current administration and pending tax law changes during the four years ending in January 2025). I have a lifetime and some 50 years' experience in the construction and real property development businesses, know the trades and have built or developed multiple commercial properties and was impressed with his knowledge during our dinner. The following Monday I received a call from Mark asking if he could walk my property with me and organize my thoughts on what I characterized as extensive work. What followed was a long and detailed survey he compiled of what was needed to remodel and reposition a 30-year-old valuable and custom log home and natural 10-acre landscape of some 200 Ponderosa Pine Trees, surrounded by the San Juan National Forest. Mark made extensive notes and revisited me a few days later, with a detailed proposal, cost estimates, a few new ideas to maximize what I had in place, a time and materials schedule, work timing and scheduling (what us old time real estate guys call a PERT Chart). This being a new relationship and having just met Mark, I agreed to bite off the first phase immediately and Mark began the (bring it up to Code phase) the following Monday in December 2024. Work began immediately and he moved his equipment into my carport and began working. I need not have worried about Mark and the process. He did a great job from Day through the completion. Louis J Garday Sr. Pagosa Springs, CO 81147"
Louis
2025-12-23
"Mark remolded our home when we bought it to perfection!!! He built a corner fireplace; a new kitchen with built in cabinet with glass doors and lights for displays. We have the most amazing master bath as he built a round shower stall, walkin with 5 shower heads, a seat and all done in glass bricks. The window is all glass bricks to let the light in with an open small window at the top to let steam out and fresh air in if wanted. A beautiful tile inlaid floor rhat is heated as wanted that he designed. Many people have come to look at it and he built several more!! He comes to fix anything or make something better when ever he is needed. He builds remarkable original things which he designs to fit the space and to last for ever! He is an artist and a very talented guy!!! I would not have anyone else do the kind of work Mark does!! Leslie Hawkinson"
Leslie
2025-12-12
"Mark of Positive Design Build did a total remodel on a rental property I own. The property was rented for over 13 yrs to the former tenant and it was sorely in need of repairs & overall updating. He did a fabulous job & it looked like a new home!! All new kitchen, new wiring, a lot of new plumbing, new bathroom tub surround, new vanity & lighting , all new paint, floors refinished & new door locks & some new doors for closets & exterior doors. I was very pleased with his hard work & the finished project."
Kelly
2025-12-16
"Mark did a great job!!! He brought creativity and imagination to a job , where I did not see the possibilities. His experience added great skill and forethought in to designing my mudroom and bathroom. I highly recommend Mark Posiviata for whatever you need to do...."
Bill
2025-12-28
"4.5 stars - Mark Posiviata at Positive Design Build LLC did a beautiful job designing and building my laundry/mudroom. The cabinets, bench, and countertop are absolutely stunning, and the craftsmanship is truly top-notch. The quality of work and attention to detail really show — the space is both functional and gorgeous. Design-wise, Mark was excellent to work with. He listened carefully, offered great ideas/suggestions, and delivered a final result that exceeded my expectations. I’m thrilled with how the room turned out and receive compliments on it all the time. The only area for slight improvement would be communication and coordination with contractors during the process, which could have been smoother at times. That said, the end result was well worth it. I would absolutely recommend Mark and Positive Design Build LLC for anyone looking for high-quality custom work and thoughtful design."
Jules
2025-12-05